
The Appleton
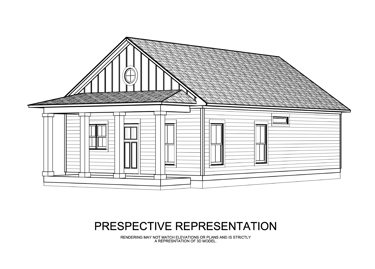
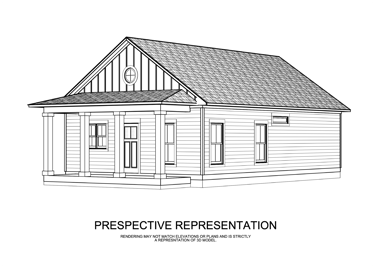
Introducing The Appleton Plan — a thoughtfully designed 900 square foot home that proves efficient living doesn’t have to sacrifice style or comfort. Perfect as a starter home, downsizing option, or high-performing ADU, this layout maximizes every inch with smart design and livable flow.
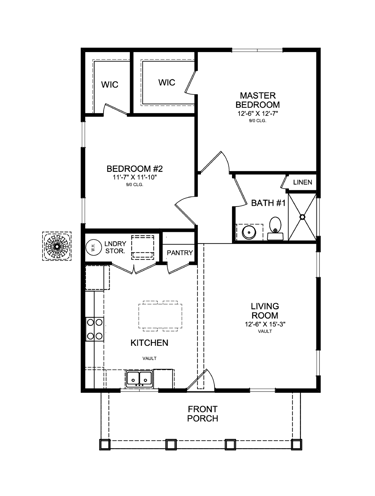
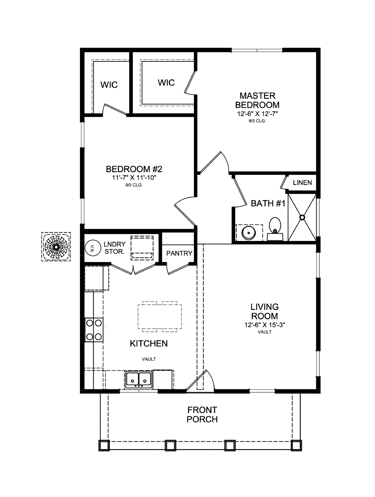
From the moment you step onto the inviting front porch, you’re welcomed into an open-concept living space featuring vaulted ceilings that create a bright, spacious feel well beyond its footprint. The seamless connection between the living room and kitchen makes this home ideal for both everyday living and entertaining. The well-appointed kitchen includes a dedicated pantry and functional layout, while a centrally located laundry area adds convenience without wasting space.
The home features two generously sized bedrooms, including a primary suite with a walk-in closet, along with a second bedroom that works perfectly for guests, kids, or a home office. A full bathroom is efficiently positioned to serve both bedrooms and main living areas.
Additional highlights include:
• Vaulted living room and kitchen for an open, airy feel
• Covered front porch for outdoor living
• Walk-in closets in both bedrooms
• Dedicated laundry and storage areas
• Efficient footprint ideal for smaller lots or ADU use
Whether you’re looking to create a rental income property, a backyard cottage, or an affordable primary residence, The Appleton Plan delivers simplicity, functionality, and timeless curb appeal.